
From Design to On-Site Assembly
Follow the EcoNest building process: design confirmation, factory production, ocean shipping and on-site assembly.
Design Sign-Off
Finalize the layout, exterior finishes, and project requirements before production begins.

Factory Production
30 days
From design sign-off and order confirmation to production completion.
Components are manufactured to the approved plans and prepared for shipping.

Packing & Ocean Shipping
30–50 days
Packed at the factory, then in ocean transit to your destination port.
Components are securely packed and loaded into shipping containers. Transit time varies by destination.


On-Site Assembly
10–15 days
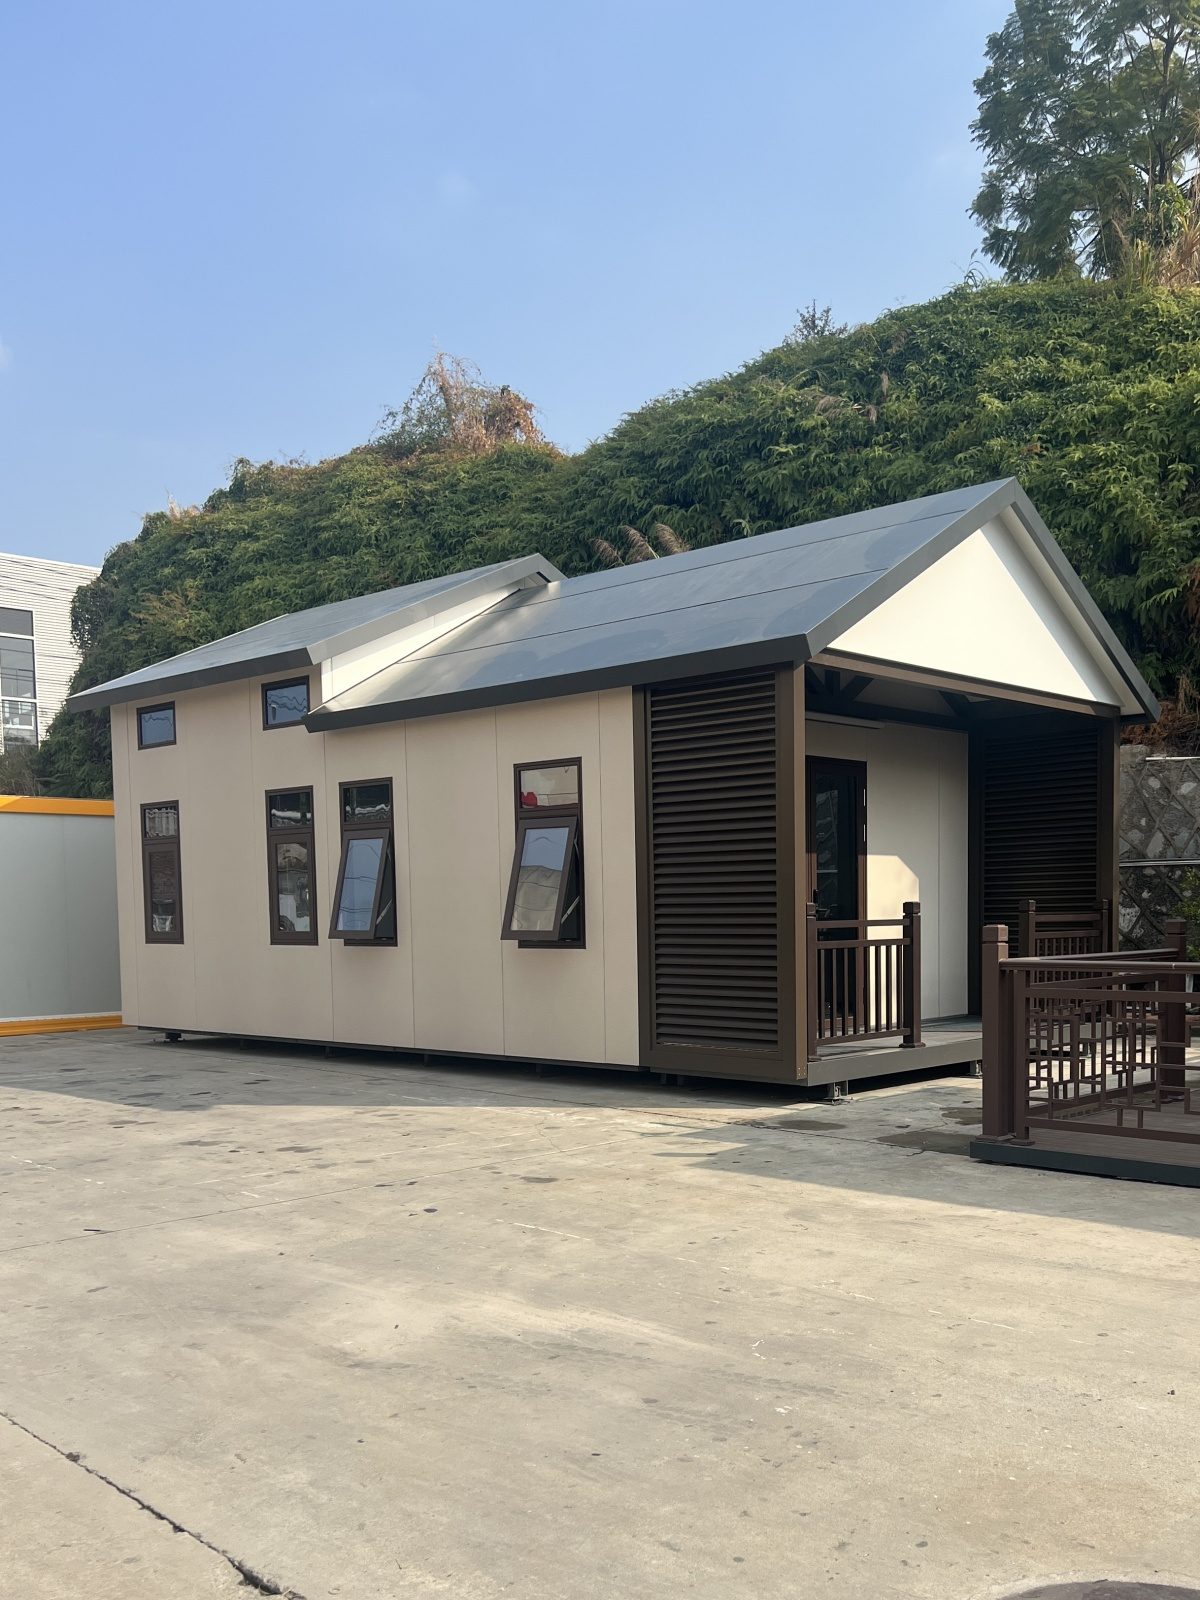
Prefabricated components are assembled on site to form the VIP suite.

Timelines are estimates for this Style C VIP suite example. Actual schedules vary by destination, project scope, and site conditions.
Explore Style C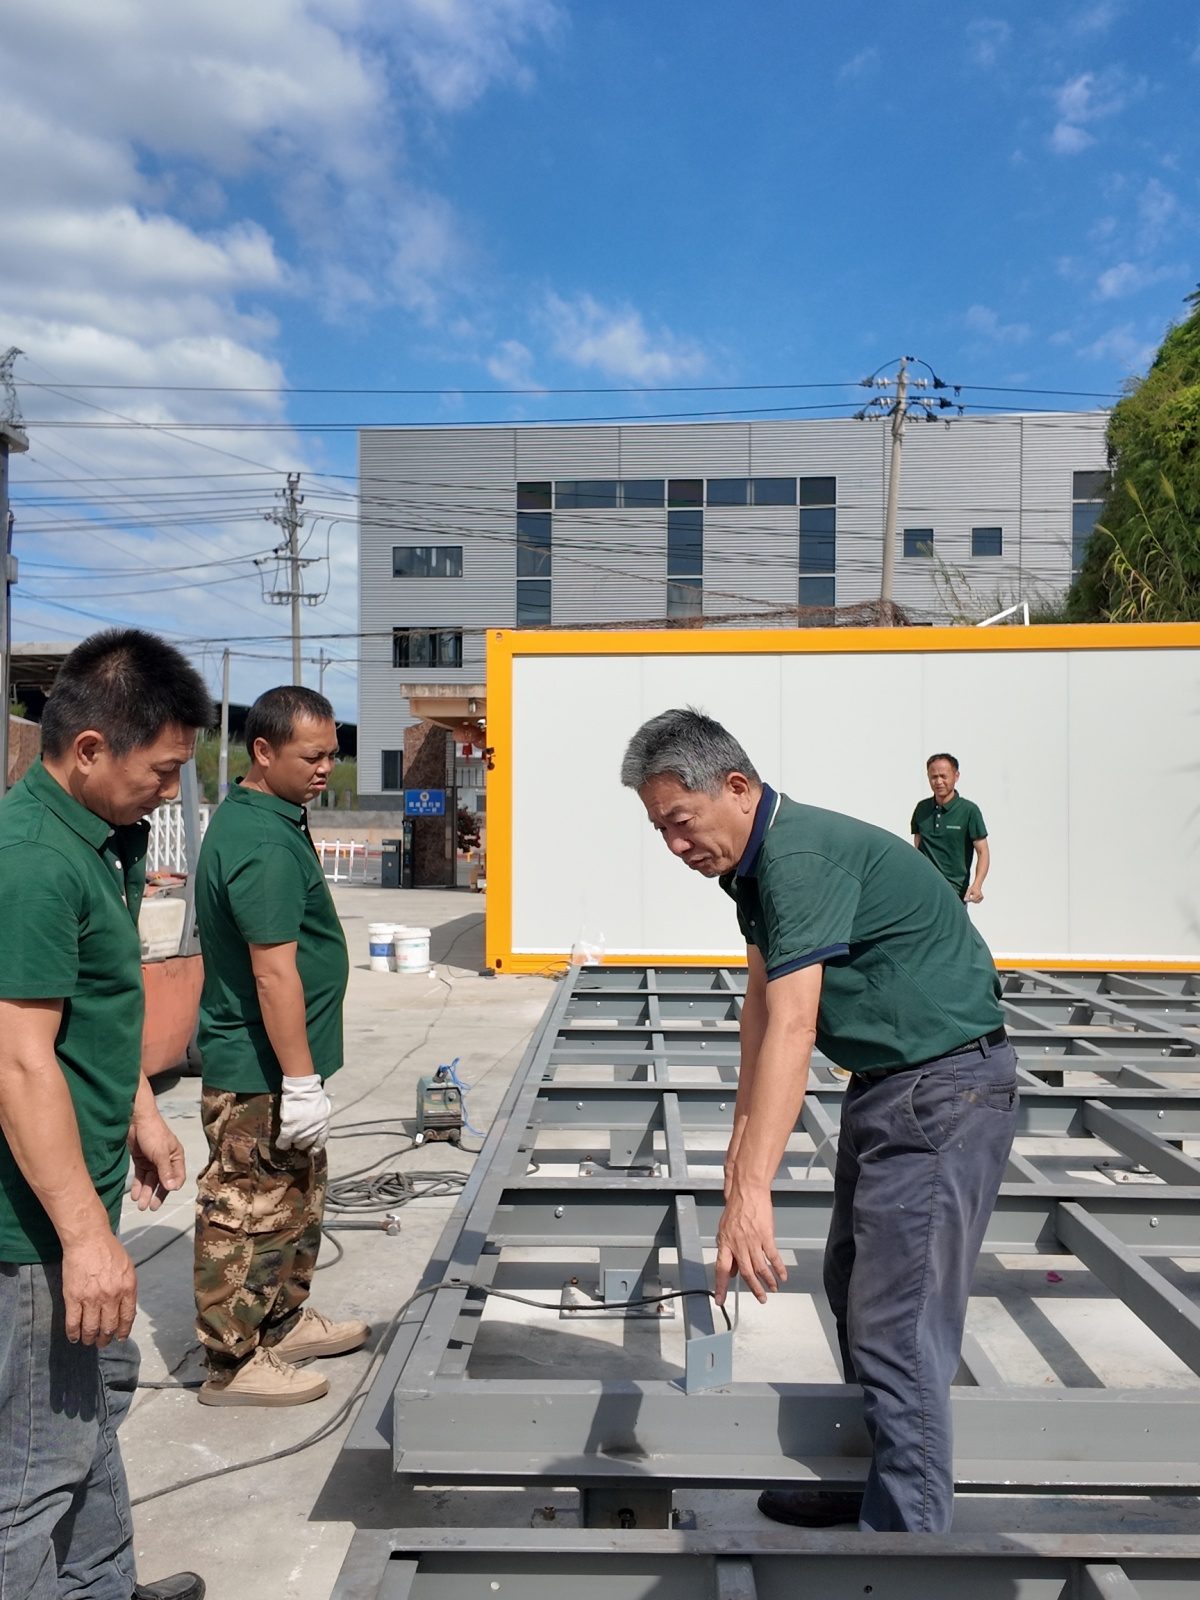
Main Framework Assembly
Position and assemble the main framework to the project-specific engineering package.
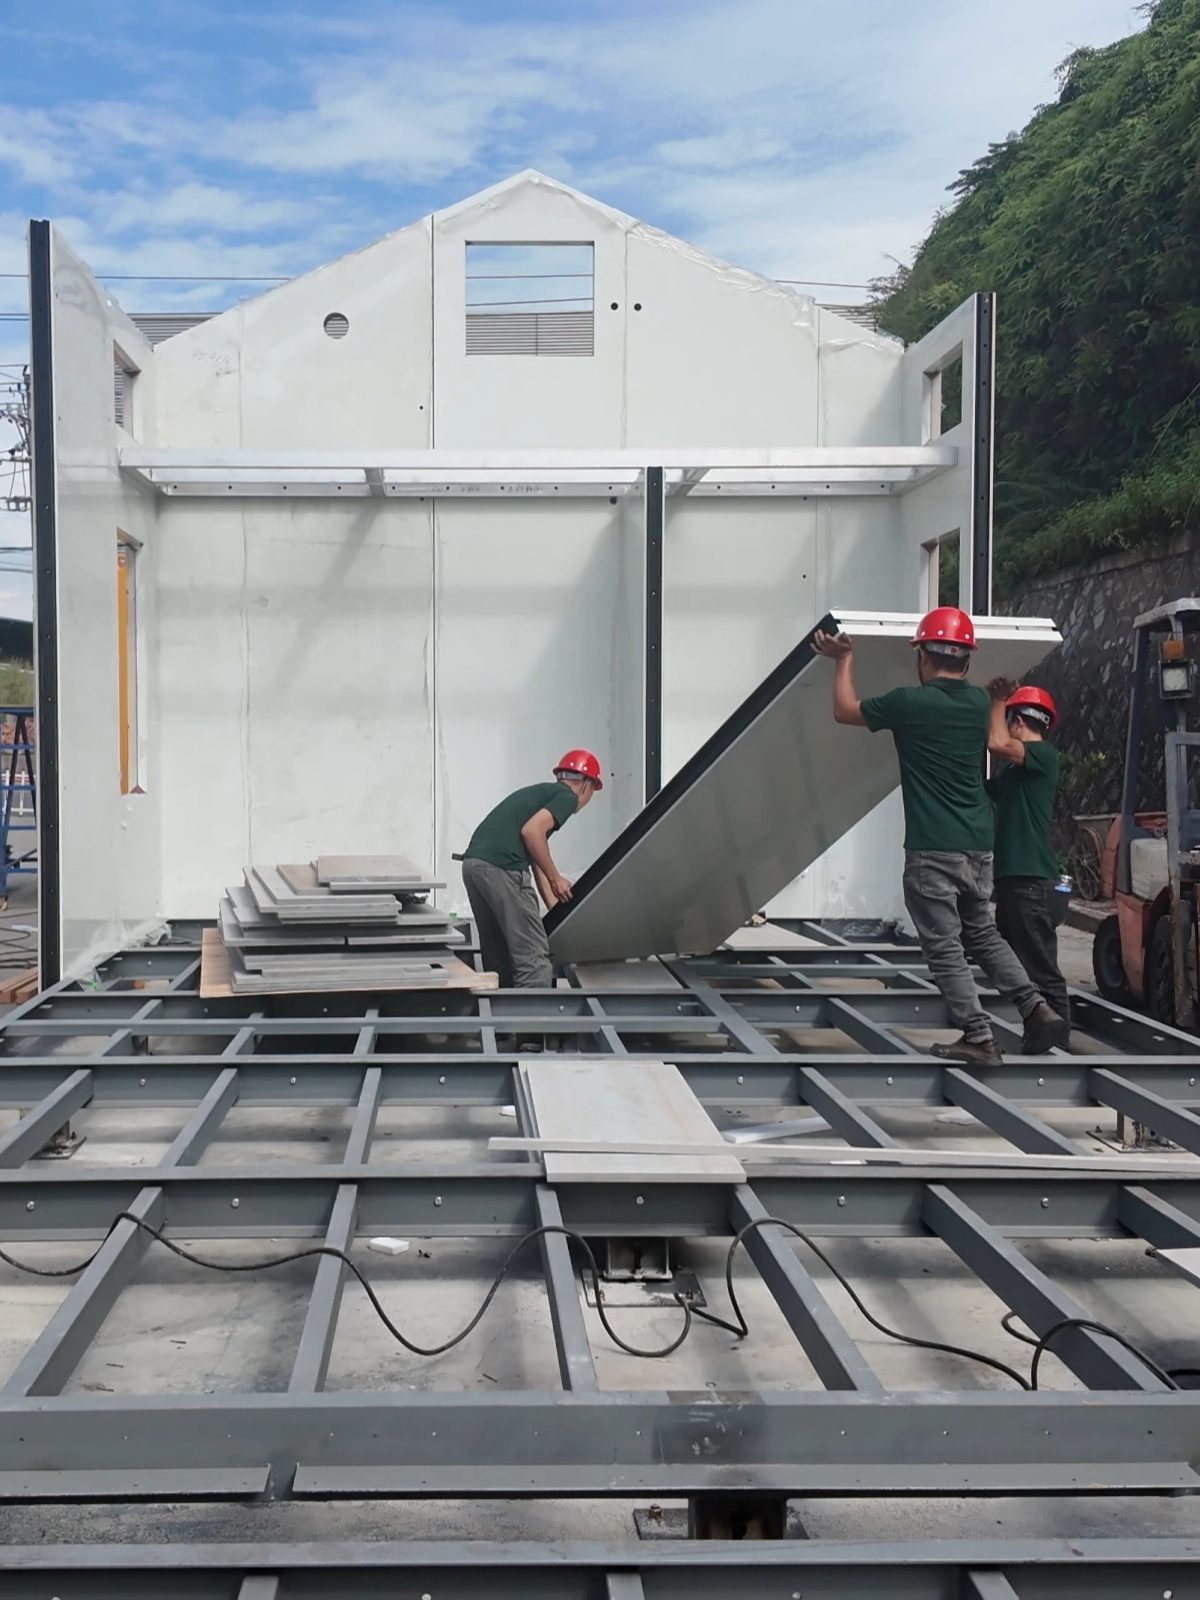
Wall Panels, Doors & Windows
Fit the coordinated wall panels, openings, doors and windows.
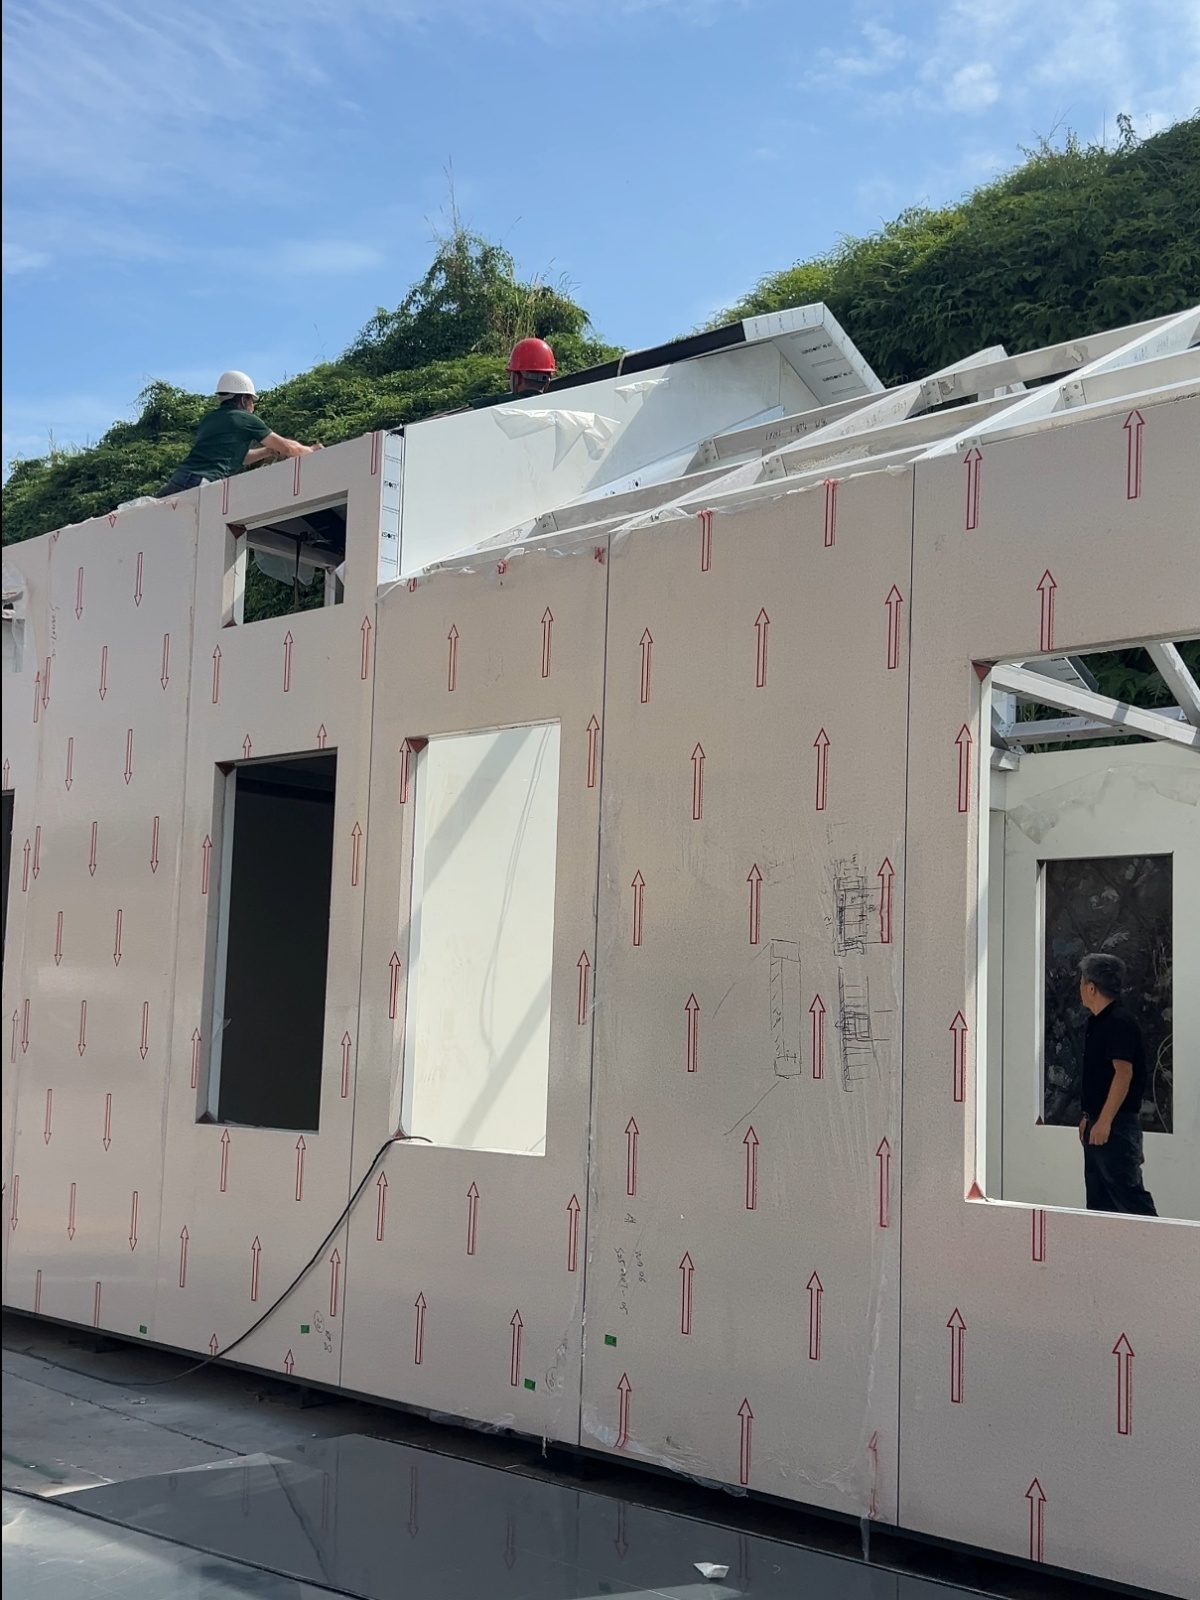
Roof Panel Installation
Install the selected roof-panel package on the prepared structure.
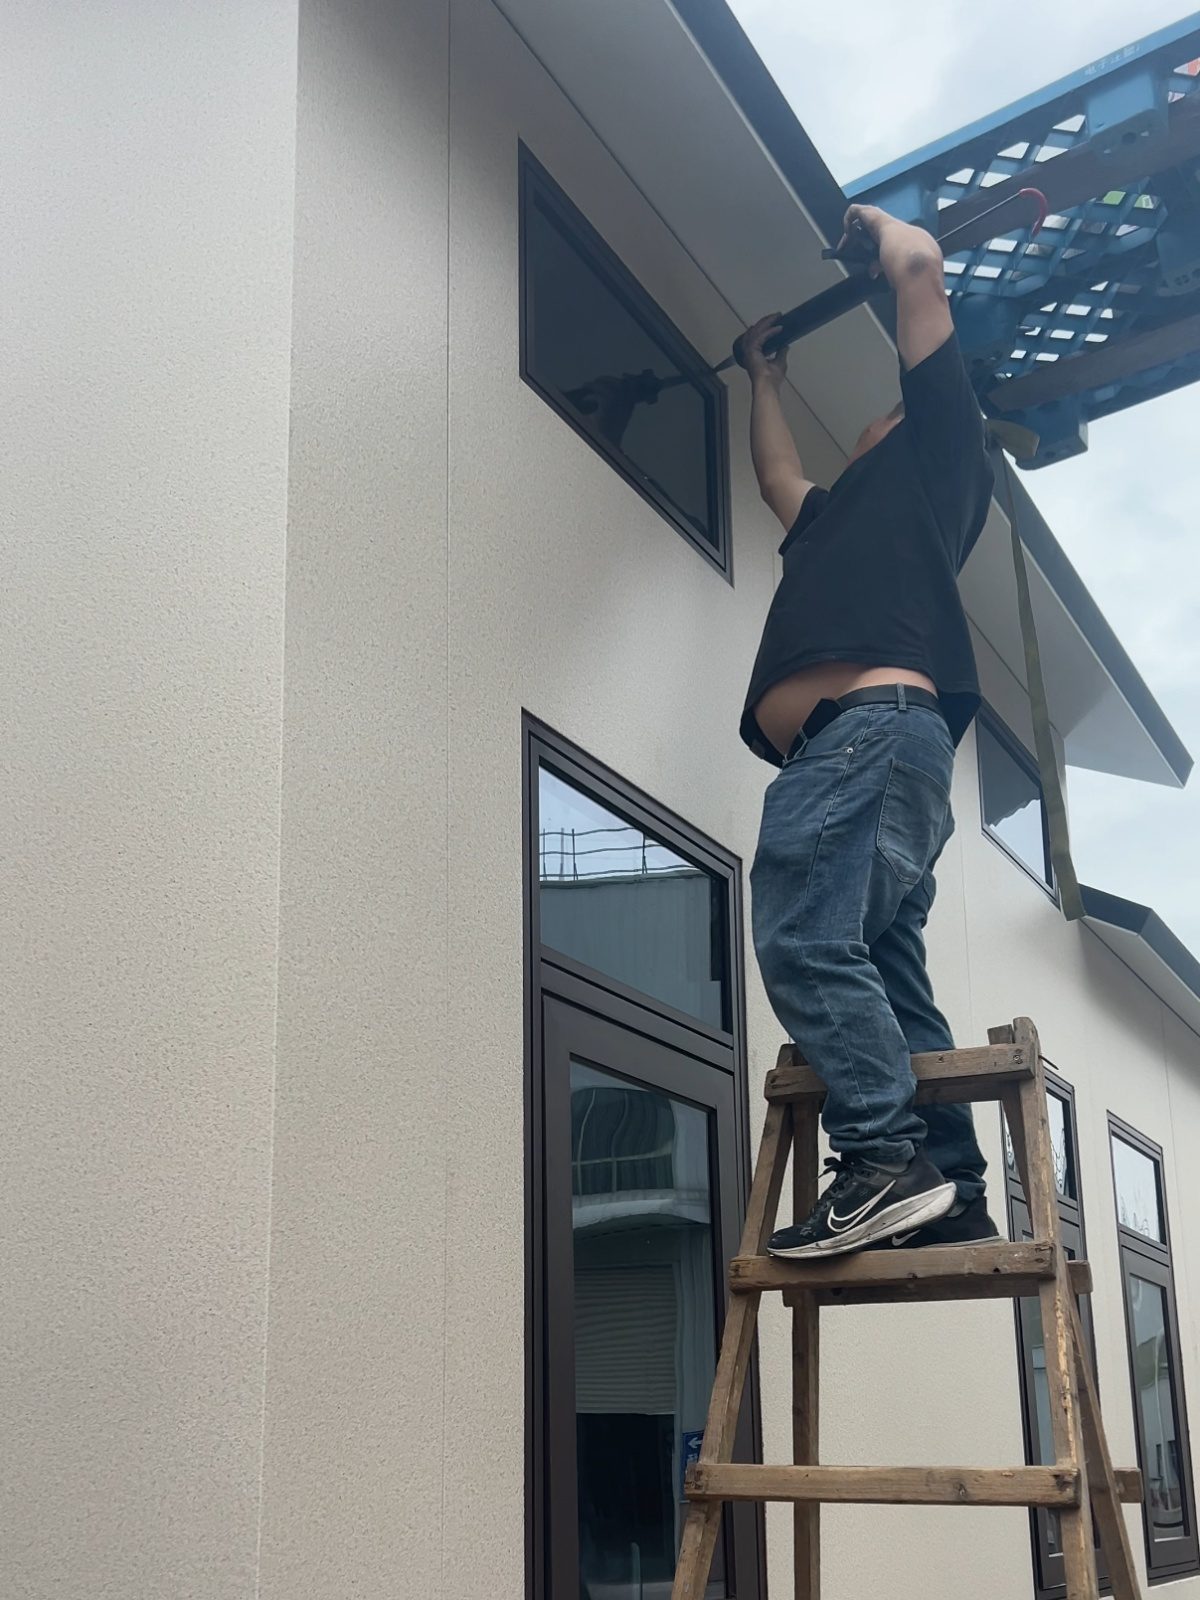
Flooring, Ceilings & Finishes
Complete flooring, ceiling and finish work within the agreed scope.
Utility Connections & Final Commissioning
Finalize utility hookups and system checks.


Performance You Can Specify
Factory-controlled production, documented stage by stage. These are the figures our engineering and production teams work to.
≤2mm
Factory production tolerance
Precision Manufacturing. Factory-controlled production ensures sub-millimeter accuracy for superior structural integrity.
90%
Built in the factory
Built Off-Site. Maximizing factory prefabrication to minimize site disruption and environmental impact.
100+units/month
Production capability
Scalable Production. High-capacity manufacturing ready to fulfill large-scale project demands on time.
80%
Reduced installation time
Faster Installation. Dramatically reduced on-site construction time compared to traditional building methods.
60%
Reduced installation cost
Reduced Labor Costs. Streamlined assembly processes require fewer trades and less on-site labor.
50%
Reduced material waste
Less Waste. Optimized material usage in a controlled factory setting significantly reduces construction waste.
95%
Material recyclability
Recyclable Materials. Engineered with sustainability in mind, utilizing highly recyclable components for a greener future.
90+%
Reusable across the building’s lifespan
Designed to Be Reused. Components are engineered to be recovered and redeployed across the building’s service life.
6mm
Optional photovoltaic glass thickness
Integrated Solar Glass. Optional photovoltaic glazing turns roof area into on-site energy generation without added structure.
1600 × 1200mm
Optional glass maximum panel size
Large-Format Glazing. Generous panel dimensions mean fewer joints, cleaner rooflines, and faster installation.
Figures reflect documented EcoNest factory production and completed project records. Schedules remain project-specific and may vary by model, destination, site conditions, logistics, and local approval requirements.
Included as Standard
Metal roof standard. BIPV glass roofing and battery storage optional.
- Electrical Wiring
- Plumbing
- Windows & Exterior Doors
- Floor Finishes
- Ceilings & Drywall
- LED Lighting
- Shower Enclosure (Does not include Series-C)
- Toilet (Does not include Series-C)