
Guest House
Give visiting friends or family a place of their own. Compare a main floor + loft, a single-level suite or a larger family layout.
- Location & setting
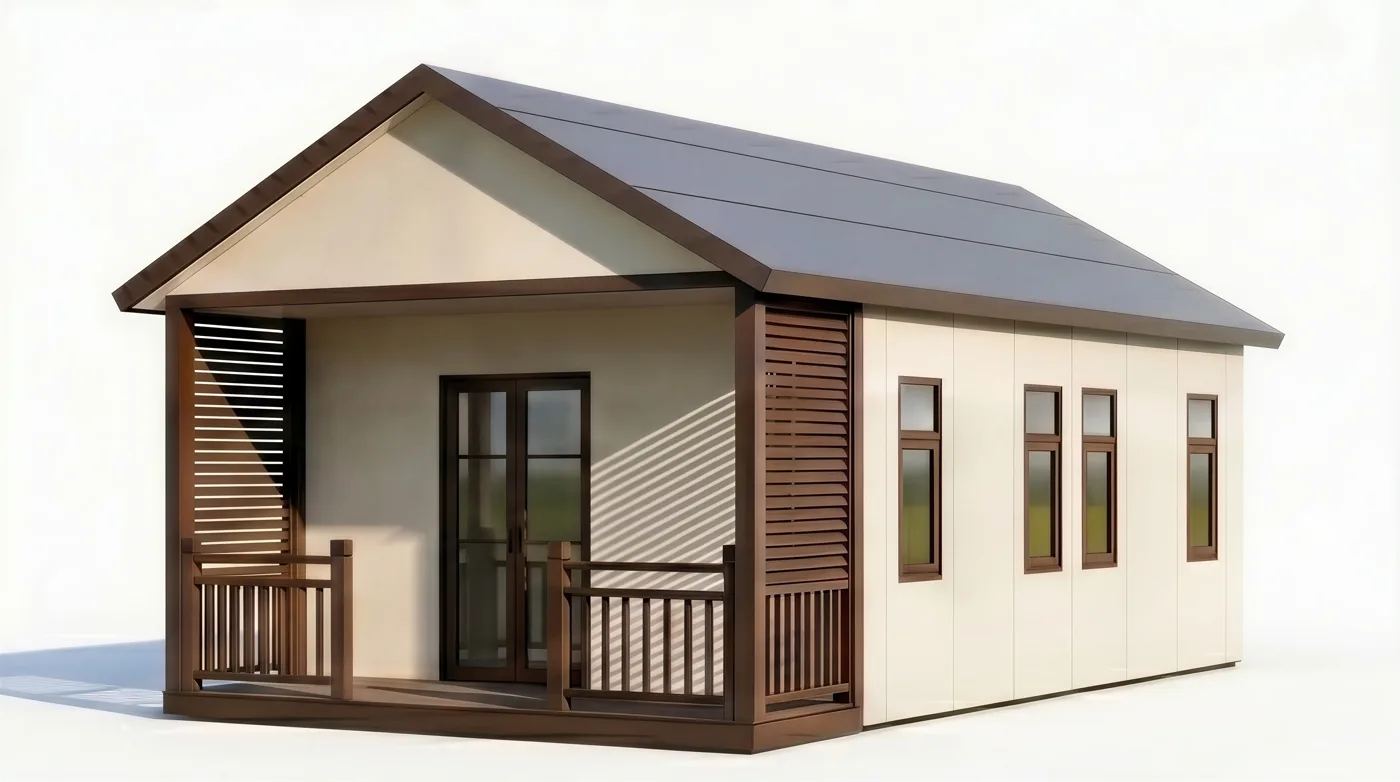
- Indonesia · BaliTropical gardenCream facade · Covered porch
- Exterior specification
- Roof panelStandard Metal RoofSolar-Ready Roof Structure
- Roof upgradeOptional BIPV Glass RoofAvailable for Models A, B, BL, C, and D as a project-specific upgrade.
- Wall panelIntegrated insulated panel systemFire and thermal protection · Water, air, and wind performance · Refined architectural appearance
- Frame, trim & finishConfirmed with your proposalSurface finishes and trim are project-specific; see the documented panel advantages.
Scene Gallery
United Kingdom · Scottish HighlandsCoastal hillside · Dark facade · Twin gablesGuest-house setting study with a main floor and loft; not a completed project. A garden setting study for Style BL. The main floor and loft are distinct levels.
Application studies and model references. Final layouts and finishes are project-specific.
A Space for This Purpose
Room for a Visit
A separate guest house gives visitors their own kitchen, living space and bathroom.
Choose How Guests Stay
Style BL is a main floor + loft option with one bedroom and one bathroom on the main level.
A Welcoming Exterior
Use wall finishes and porch details to relate the guest house to its garden.
Read the full design notes
Room for a Visit
A separate guest house gives visitors their own kitchen, living space and bathroom. Plan the entrance so guests can reach it without crossing the private rooms of the main home.
Choose How Guests Stay
Style BL is a main floor + loft option with one bedroom and one bathroom on the main level. Choose Style B for a single-level one-bedroom plan, or consider Style D when separate bedrooms are needed.
A Welcoming Exterior
Use wall finishes and porch details to relate the guest house to its garden. Interior finish choices can give the guest rooms their own character while staying within the selected model configuration.
Related Applications

Backyard ADU
Explore an independent living space beside a primary home. An ADU requires local planning, building and site approval.
Explore Application
Vacation Rental
Explore a stay built around its setting, from a compact retreat to a family-sized rental. Short-stay use is subject to local permission and project review.
Explore ApplicationPlan Your Guest House
Share your site and the way you want to use the space.