
Backyard ADU
Explore an independent living space beside a primary home. An ADU requires local planning, building and site approval.
- Location & setting
- Japan · OsakaSuburban gardenCream facade · Timber slat screens
- Exterior specification
- Roof panelStandard Metal RoofSolar-Ready Roof Structure
- Roof upgradeOptional BIPV Glass RoofAvailable for Models A, B, BL, C, and D as a project-specific upgrade.
- Wall panelIntegrated insulated panel systemFire and thermal protection · Water, air, and wind performance · Refined architectural appearance
- Frame, trim & finishConfirmed with your proposalSurface finishes and trim are project-specific; see the documented panel advantages.
Scene Gallery
United States · OregonGarden living · Cream facade · Covered porchA Style B backyard layout study. Style B reference view: a single-level option. Style BL reference view: main floor + loft.
Application studies and model references. Final layouts and finishes are project-specific.
A Space for This Purpose
A Place of Your Own
Use a backyard ADU to plan independent day-to-day living on a property with a primary residence.
Main Floor + Loft
Style BL pairs a one-bedroom main floor with a separate loft above.
A Garden-Facing Finish
Compare exterior wall and roof finishes with the existing home.
Read the full design notes
A Place of Your Own
Use a backyard ADU to plan independent day-to-day living on a property with a primary residence. Start with its relationship to the main house, the garden and the route to the entrance.
Main Floor + Loft
Style BL pairs a one-bedroom main floor with a separate loft above. The main floor contains the kitchen, living area and bathroom; Style B offers the one-bedroom arrangement on a single level.
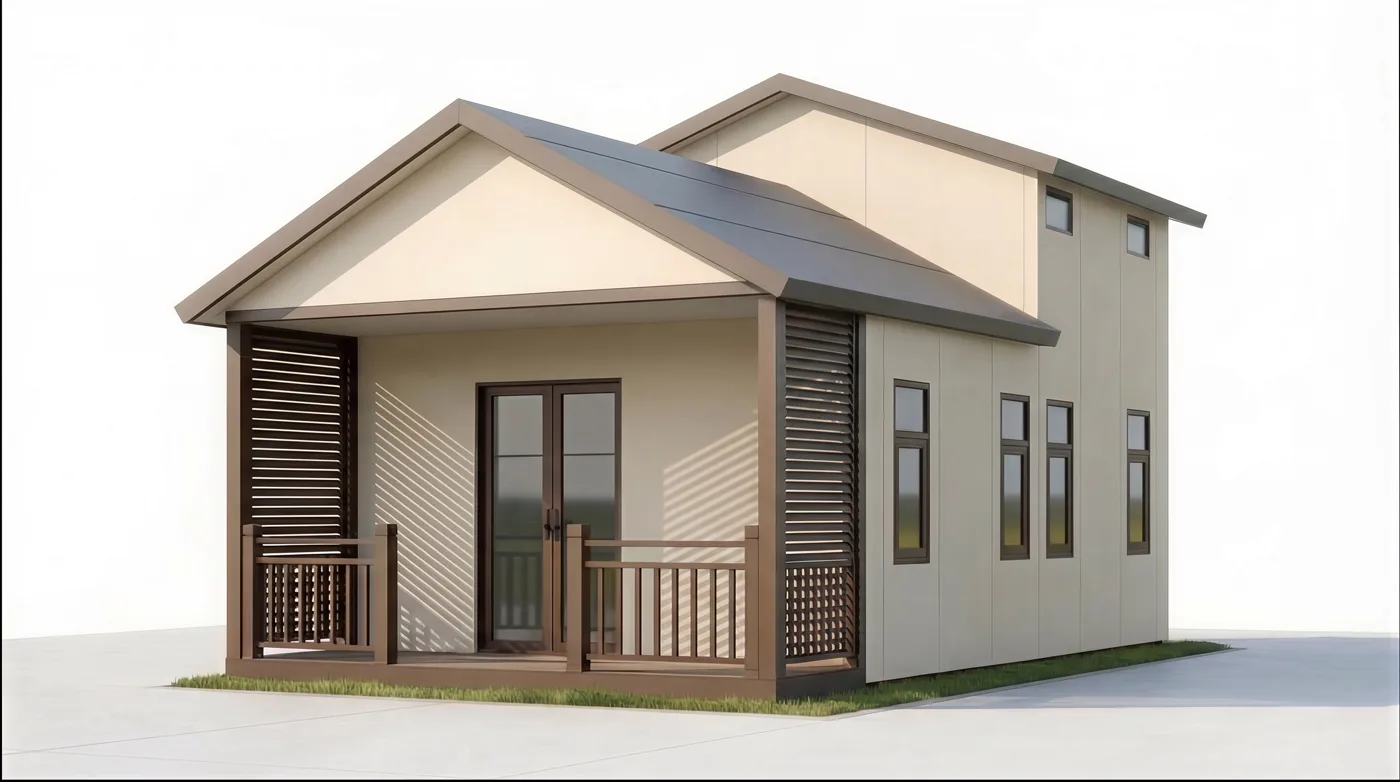
A Garden-Facing Finish
Compare exterior wall and roof finishes with the existing home. Interior finishes can be selected around daily use, while the porch provides a transition to the garden.
Confirm the site access, services and permitted use before developing an ADU proposal.
Related Applications

Guest House
Give visiting friends or family a place of their own. Compare a main floor + loft, a single-level suite or a larger family layout.
Explore Application
Accessible Living
Start an accessible-living discussion with circulation and fixture needs. Style B and Style D require project-specific design and approval for any accessibility requirements.
Explore ApplicationPlan Your Backyard ADU
Share your site and the way you want to use the space.