EcoNest
FeaturesApplicationsProjectsWhy Us
Get a Quote
Style A419 sq ft interiorStyle B416 sq ft interiorStyle BL416 sq ft interior · 174 sq ft loftStyle C313 sq ft interiorStyle D1,137 sq ft interior
FeaturesApplicationsProjectsWhy UsGet a Quote
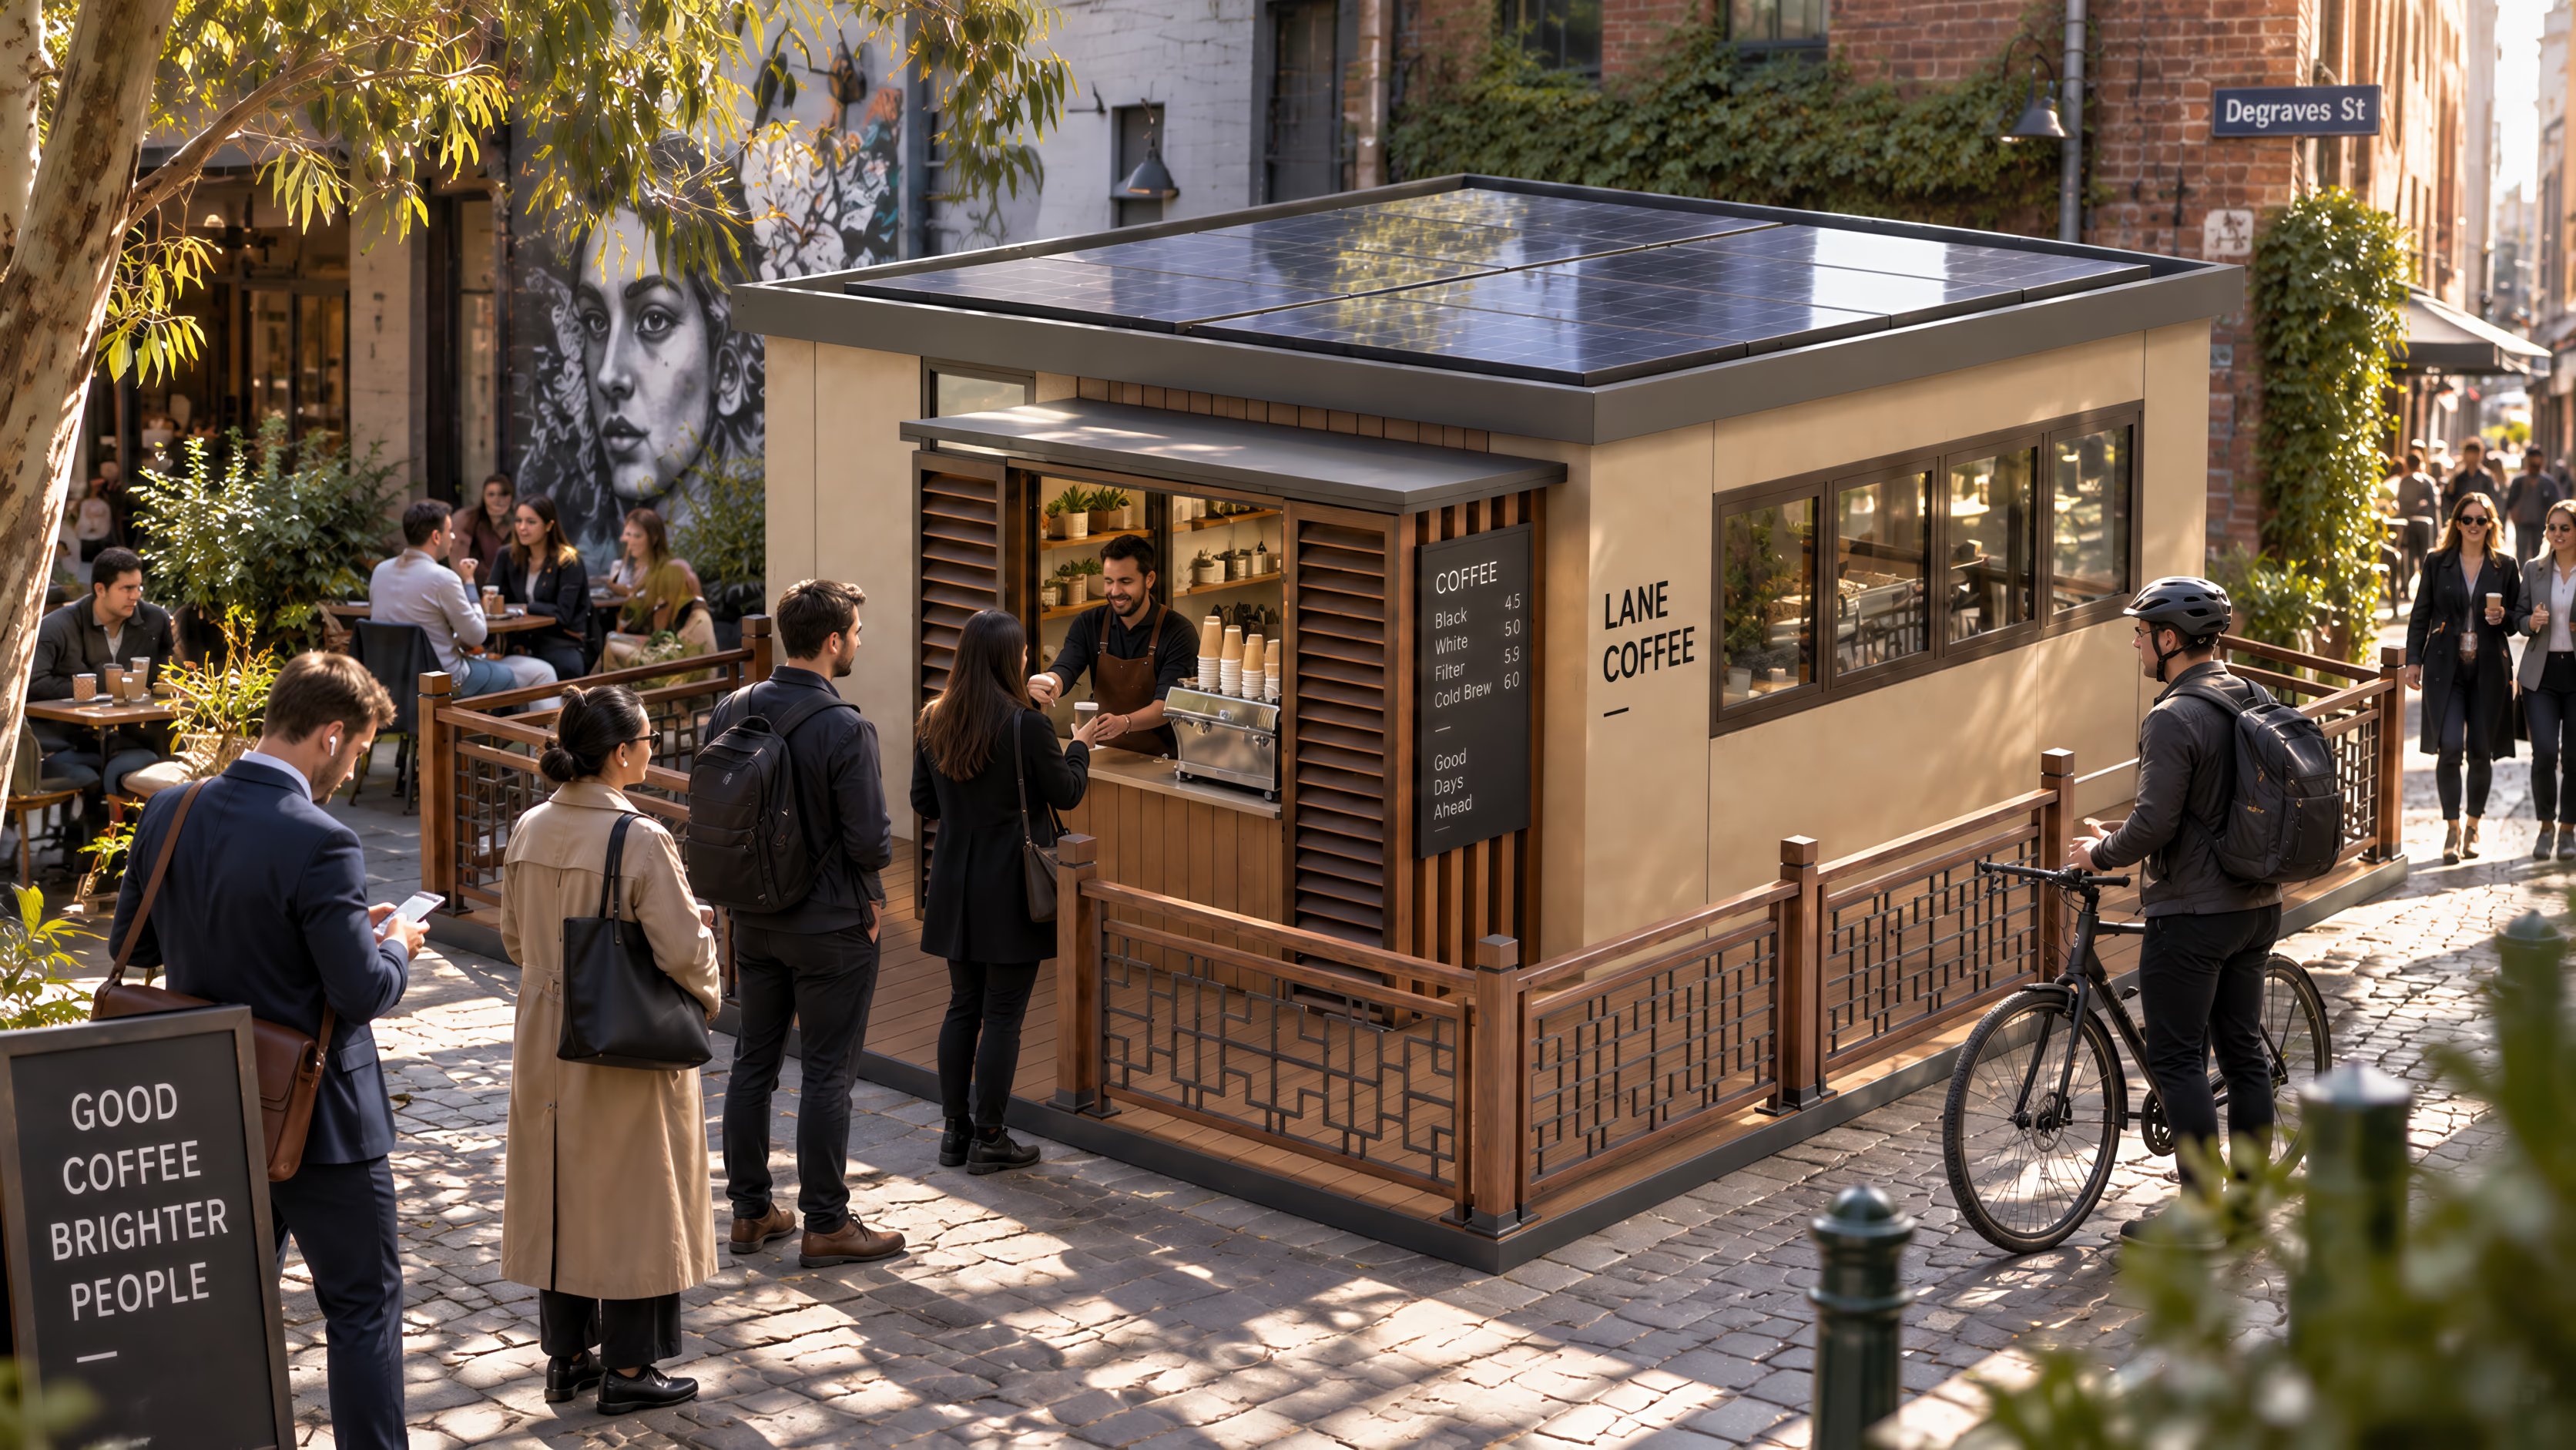
Cafe / Coffee Shop, Series A Commercial application in Urban laneway
‹›

Series A · Commercial

Cafe / Coffee Shop

085 / 116

EcoNest Series
Series A
Interior area
Approx. 419 sq ft / 38.9 m² (base model)
Wall Panel
MWCP Sandwich Panel
Roof Panel
Anatolia Copper Roof
Solar
BIPV glass roof optional
Location
Urban laneway
Function
Cafe / Coffee Shop
Features
Wraparound deck · Slatted entrance screens · Low-profile pavilion · Visible photovoltaic-style roof array

Application category

Building series

A precise space begins with a clear brief

Plan your project
EcoNest

Panelized prefabricated buildings for residential, hospitality, and commercial use.

Explore

ModelsFeaturesApplicationsProjectsWhy Us

Get in Touch

Contactinfo@wineconest.com+86 592 5255 626
Get a Quote
© 2026 EcoNest
PrivacyTerms
EcoNest by Winsom

Specifications and approvals are project- and jurisdiction-specific.